
Prefabrication is growing because more teams want controlled production, shorter site disruption, and better coordination before materials reach the jobsite. It is not a universal replacement for traditional construction, but it can change how projects are planned, procured, and sequenced.
TL;DR
- Prefabrication shifts some work from the site to a controlled shop or factory setting.
- The biggest benefits are often schedule coordination, quality consistency, and reduced site congestion, depending on project fit.
- Design freeze, transportation limits, inspection planning, and early trade coordination are essential.
What prefabrication really means
Prefabrication covers a range of approaches: wall panels, bathroom pods, MEP racks, modular rooms, structural components, façade assemblies, and manufactured building sections. Some are small assemblies installed inside a conventional project. Others are large modules that arrive nearly complete. The Modular Building Institute provides industry resources for commercial modular construction, but owners should avoid treating every prefab method as the same. Panelized framing, volumetric modular units, and prefabricated equipment skids carry different design, shipping, inspection, and installation requirements.
Why teams are paying attention
Prefabrication can reduce the amount of work performed in congested or weather-exposed conditions. That may help with quality control and schedule coordination when the design is stable and the supply chain is ready. It can also reduce disruption for occupied sites, where noise, dust, staging, and access restrictions matter. There are tradeoffs. Prefabrication usually requires earlier decisions, tighter tolerances, and strong design coordination. Late design changes can be more costly after components are in production. For technology comparisons, How to evaluate digital twin vendors without chasing hype offers a useful reminder: process fit matters more than trend appeal.
Commercial and residential applications
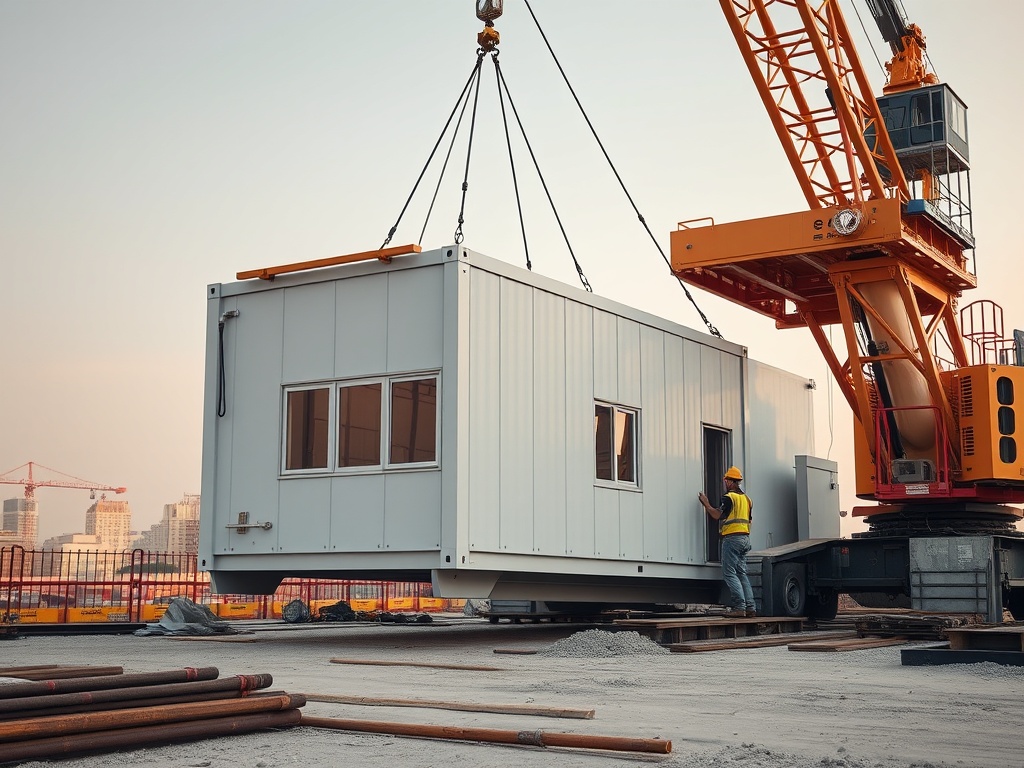
Commercial projects may use prefabricated MEP racks, corridor assemblies, façade panels, healthcare headwalls, hotel bathroom pods, or modular classrooms. Residential projects may use panelized wall systems, roof trusses, modular homes, or factory-built room sections.
The best candidates usually have repetition, constrained schedules, limited site access, or strong demand for consistent assemblies. Unique custom details do not rule out prefabrication, but they can reduce the advantage if every unit requires heavy modification.
| Prefab Method | Good Fit | Planning Concern |
|---|---|---|
| MEP racks | Repeated corridors or plant-room layouts | Coordination before fabrication |
| Bathroom pods | Hotels, student housing, healthcare rooms | Design freeze and inspection access |
| Wall panels | Residential and light commercial framing | Transport size and tolerance control |
| Volumetric modules | Repeatable room-based projects | Lifting, logistics, and authority review |
Procurement and inspection differences
Prefabrication requires earlier coordination among designers, contractors, manufacturers, code officials, transportation providers, and installers. Teams must confirm who reviews shop drawings, who inspects factory work, how damaged components are handled, and what documentation is required at closeout.
Owners should also ask how warranties apply across factory fabrication, transportation, storage, installation, and integration with site-built work. The more parties involved, the more important the handoff language becomes.
Planning changes that prefab requires
Prefabrication rewards early certainty. Dimensions, penetrations, finishes, routing, structural interfaces, firestopping, access panels, and inspection points often need to be settled sooner than they would be in a purely site-built sequence. That can be uncomfortable for owners who are used to making finish or layout decisions late in the project.
The project schedule should show not only site installation dates but also design freeze dates, shop drawing review, factory production, quality checks, transport, storage, crane picks, and site connections. Without those steps, prefabrication can appear faster on paper than it is in the real procurement chain.
Where the method can create new risk
Factory production can improve control, but it also concentrates risk in upstream decisions. A repeated error can affect many units before the field team sees the first one. That makes mockups, first-article inspections, digital coordination, and documented approval points especially important.
Transportation and site logistics also deserve attention. Large assemblies need routes, lifting plans, staging areas, weather protection, and tolerance checks. If a dense urban site has limited laydown space or strict delivery windows, the logistics plan may decide whether prefabrication helps or hurts the project.
Questions for the first prefab planning meeting
The first planning meeting should identify which scopes are being considered for prefabrication and why. Speed alone is not enough. The team should discuss labor availability, quality control, weather exposure, site access, repetition, inspection requirements, and whether early design decisions are realistic.
Owners should ask where the work will be fabricated, who will inspect it, what tolerances apply, how it will be protected during transport, and what happens if field conditions do not match the model. These questions do not argue against prefabrication; they make the delivery method more disciplined.
The team should also agree on who coordinates interfaces between factory-built and site-built work. Many problems happen at the connection points: structure, waterproofing, firestopping, utilities, controls, and finishes. Those interfaces deserve more attention than the factory process itself.
How prefab changes quality control
Quality control in prefabrication is partly about repetition. When the same assembly is built many times, a good process can produce consistent results. The opposite is also true: a missed detail can be repeated many times before it is caught. That makes first-unit review, hold points, and inspection documentation central to the process.
Owners should ask what quality checks happen in the factory, what checks happen after delivery, and what checks happen after installation. Transportation can create damage that did not exist at the factory. Field connections can create issues that factory inspectors could not see. A complete quality plan covers the whole route from fabrication to final acceptance.
A measured way to compare delivery methods
A fair comparison should look at total project risk, not only direct fabrication cost. Include design time, coordination effort, transportation, lifting, storage, inspection, site labor, rework risk, financing impact, and occupant disruption where relevant. Prefabrication may cost more in one line item and still improve the overall project, or it may look efficient until logistics and design-freeze demands are included. The decision should be made with the full delivery chain visible.
Documentation that should travel with assemblies
Each prefabricated assembly should arrive with enough documentation for acceptance, installation, and future maintenance. Useful records can include approved shop drawings, inspection notes, lifting requirements, storage limits, connection details, product data, and warranty information. If the field team receives the assembly without this context, installation may depend too heavily on calls, assumptions, or vendor memory. Documentation is part of the product, not an afterthought.
How owners can test fit before committing
A practical first step is to identify repetitive scopes, site constraints, and decisions that must be frozen early. Then compare prefabrication against conventional delivery for risk, not only speed. The right answer depends on design maturity, market capacity, jurisdiction, labor strategy, and asset goals.
This article is for general education only. Construction contracts, code duties, warranty rights, engineering decisions, and maintenance programs should be reviewed with qualified professionals familiar with the project, jurisdiction, asset condition, and governing documents.